Maddie Shanklin

BEDS3
BATHS2 full
MLS#10217210
STATUSActive
PROPERTY TYPEResidential - Single Family
SUBDIVISIONWALNUT GROVE LAKE SEC E
NEIGHBORHOODCordova - West
Property Description
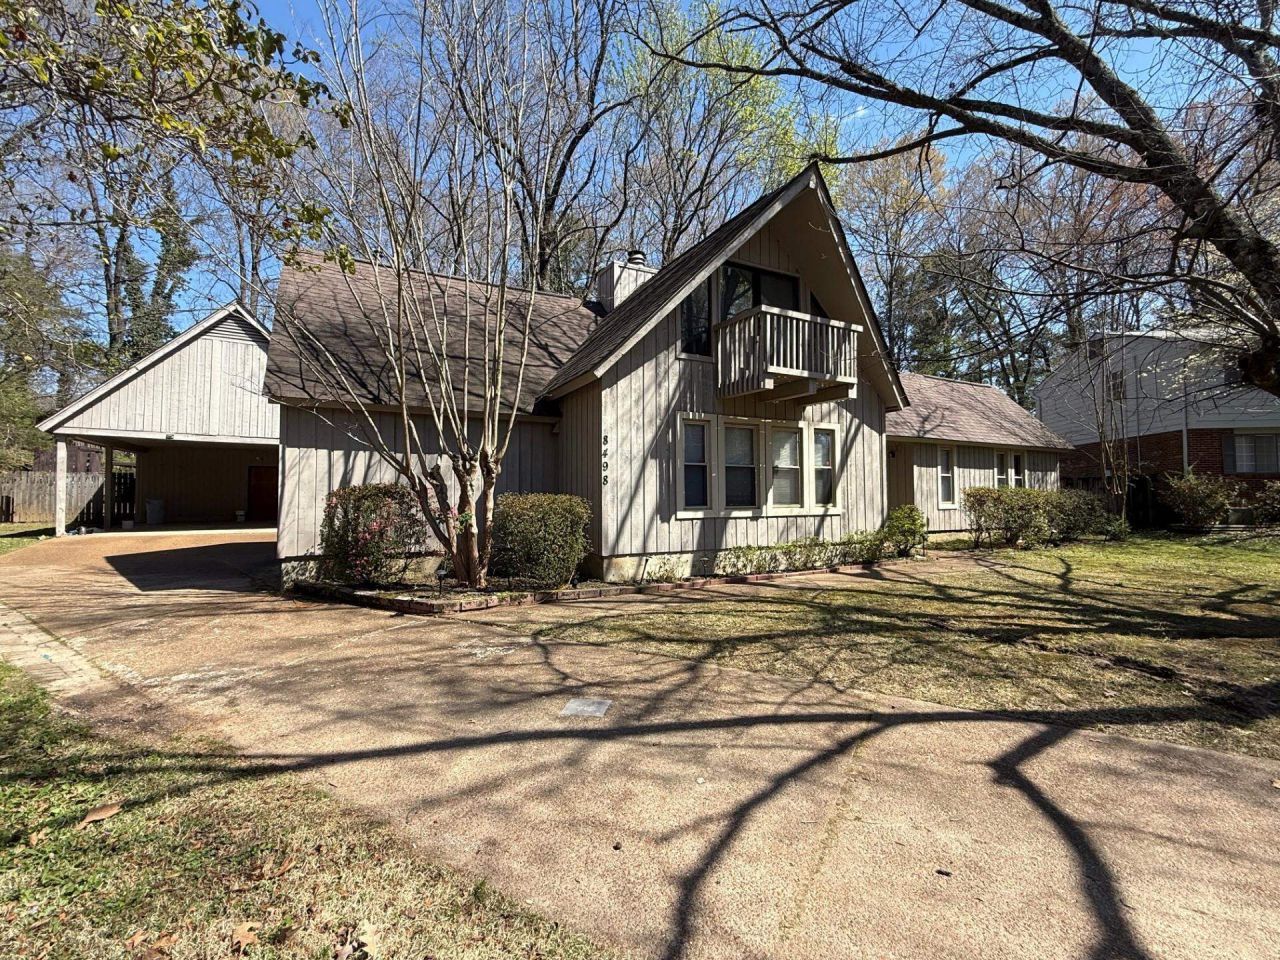
3 Bedrooms | 2 Bathrooms | Bonus Room Upstairs This beautifully maintained home offers a spacious and functional layout with numerous recent updates throughout. Interior updates include new wood-look vinyl flooring, and recently refreshed exterior paint. The home features a charming entry with Spanish tile, a masonry fireplace with blower, and unique spiral staircase access to the upstairs bonus room. Additional features include Champion windows, a floored attic space above the carport for extra storage, and all major appliances remain with the home ? washer, dryer, and refrigerator included. A one-year home warranty is also provided for added peace of mind. Enjoy outdoor living with a 36' x 18' inground pool featuring a new liner to be installed prior to closing, along with updated pool equipment including a new pump. The backyard also includes attractive stone steps leading to the pool area and a wooden deck, while still providing plenty of additional yard space.
Property Features
Property Type: Residential - Single Family
Cooling: 220 Wiring, Ceiling Fan(s), Central, Dual System
Fenced: Yes
Fireplaces: 1
Heating: Gas, Dual System
Home Style: Traditional
Lot Size: 0.27 Acres
Roof Type: Composition Shingles
Year Built: 1979
Feature Descriptions
Additional Rooms: Laundry Room, Bonus Room, Entry Hall, Attic
Bed and Bath: All Bedrooms Down, Primary Down, Renovated Bathroom, Double Vanity Bath
Days on Site: 66
Exterior: Deck, Wood Fence
Exterior/ Windows: Wood/Composition, Double Pane Window(s)
Fireplace: Ventless Gas Fireplace, In Den/Great Room, Gas Starter, Gas Logs
Floors/ Ceilings: Hardwood Throughout, Textured Ceiling,9 or more Ft. Ceiling
Interior: All Window Treatments, Attic Access, Security System, Smoke Detector(s)
Interior Equipment: Cooktop, Disposal, Dishwasher, Microwave, Refrigerator, Washer, Dryer
Living/ Dining Room: Separate Den, Pantry, Washer/Dryer Connections
Lot: Some Trees, Landscaped, Wood Fenced
Master Bath: Double Sinks, Separate Shower
Neighborhood Amenities: Lake
Parking/ Storage: Storage Room(s)
Pool: In Ground
Security: yes
Swimming Pool: Yes
Total Rooms: 6
Water/ Sewer: Gas Water Heater, Public Sewer, Public Water
Room Sizes
Primary Bedroom: 14X!1
Bedroom 2: 13X11
Bedroom 3: 12X11
Dining Area: 13X10
Den/ Great Room: 19X14
Kitchen: 13X8
Listed By / Shown By
Listed By
Agency Name: Crye-Leike, Inc., REALTORS
Shown By
Agent Name: Maddie Shanklin
Agent Phone: (901) 569-4125
Source: MAAR MLS
Estimate Your Payment
Estimated Payment
$ 779.34 per month $689.04 Principal & Interest $0.00 Property Tax (data not provided by mls) $90.30 Homeowner's InsuranceChange Payment Information
Privacy Policy / DMCA Notice / ADA Accessibility


This site is hosted, designed and copyright
© 1994 - 2026 by
Delta Media Group, Inc. -- Patent Pending --
8498 Bergen Cv | MLS# 10217210
This single family home located at 8498 Bergen Cv, Memphis, TN 38018 is currently listed for sale by Crye-Leike, Inc., REALTORS, with an asking price of $309,600. This property was built in 1979 and has 3 bedrooms and 2 full baths. Bergen Cv is located in the WALNUT GROVE LAKE SEC E subdivision. Search WALNUT GROVE LAKE SEC E real estate on maddieshanklin.crye-leike.com today.